
Earl's Court · Building notes
Converted flats & shared stairs
In a converted house, the front door may lead to several separate homes. Private interiors and shared circulation need different instructions, even when the work is being planned at the same time.
Discuss your project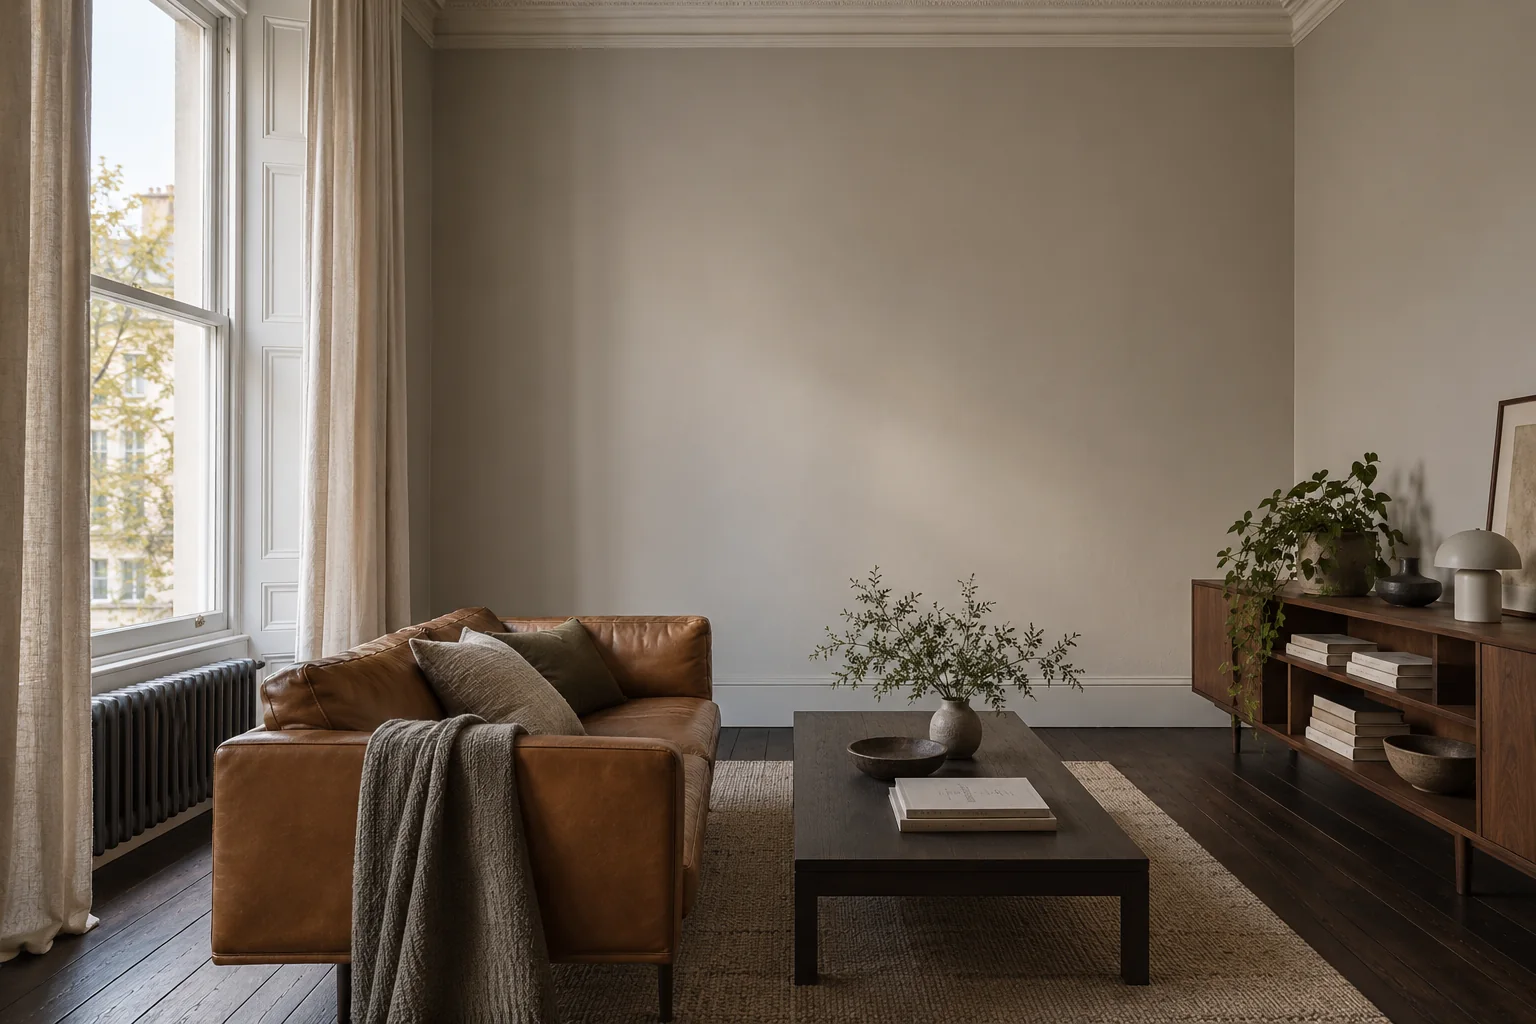
The house and the flats within it
The Nevern Square and Philbeach appraisals record the conversion of many houses into flats or other forms of shared occupation. A decorating enquiry should explain the present arrangement: which rooms belong to a flat, which stair or landing is communal and who is authorised to decide on each.
Sources: RBKC: Nevern Square appraisal; RBKC: Philbeach appraisal
Let retained detail guide an interior scheme
A room may combine tall sash windows, substantial skirting and a surviving cornice with later partitions. Inspect what is actually there before specifying preparation or colour breaks. Work from the room's current use and the features being retained, without assuming that every moulding or surface is original.
Give the shared stair its own approval route
Freeholders, residents' associations and managing agents need a schedule that can be discussed and agreed. Set out included floors, wall and ceiling areas, balustrades and joinery, with any private doors clearly identified. Keep the common-parts sample approval distinct from individual residents' interior choices.
Plan around the entrance everyone uses
Agree how equipment and materials will pass through the hall and where they can be kept. A notice to residents should explain the working sequence, access arrangements and contact for questions. Protecting a decorative interior also means considering the surfaces and fittings along the route used to reach it.
Arrange an Earl's Court repaint
A room, a staircase,
a whole elevation.
Start with the part of the property you want to change. Add who occupies it, when it can be released and whether a managing agent or freeholder needs to approve the work.
Tell us what you have in mind
Please include the SW5 address, the rooms or exterior elements and your proposed timing.